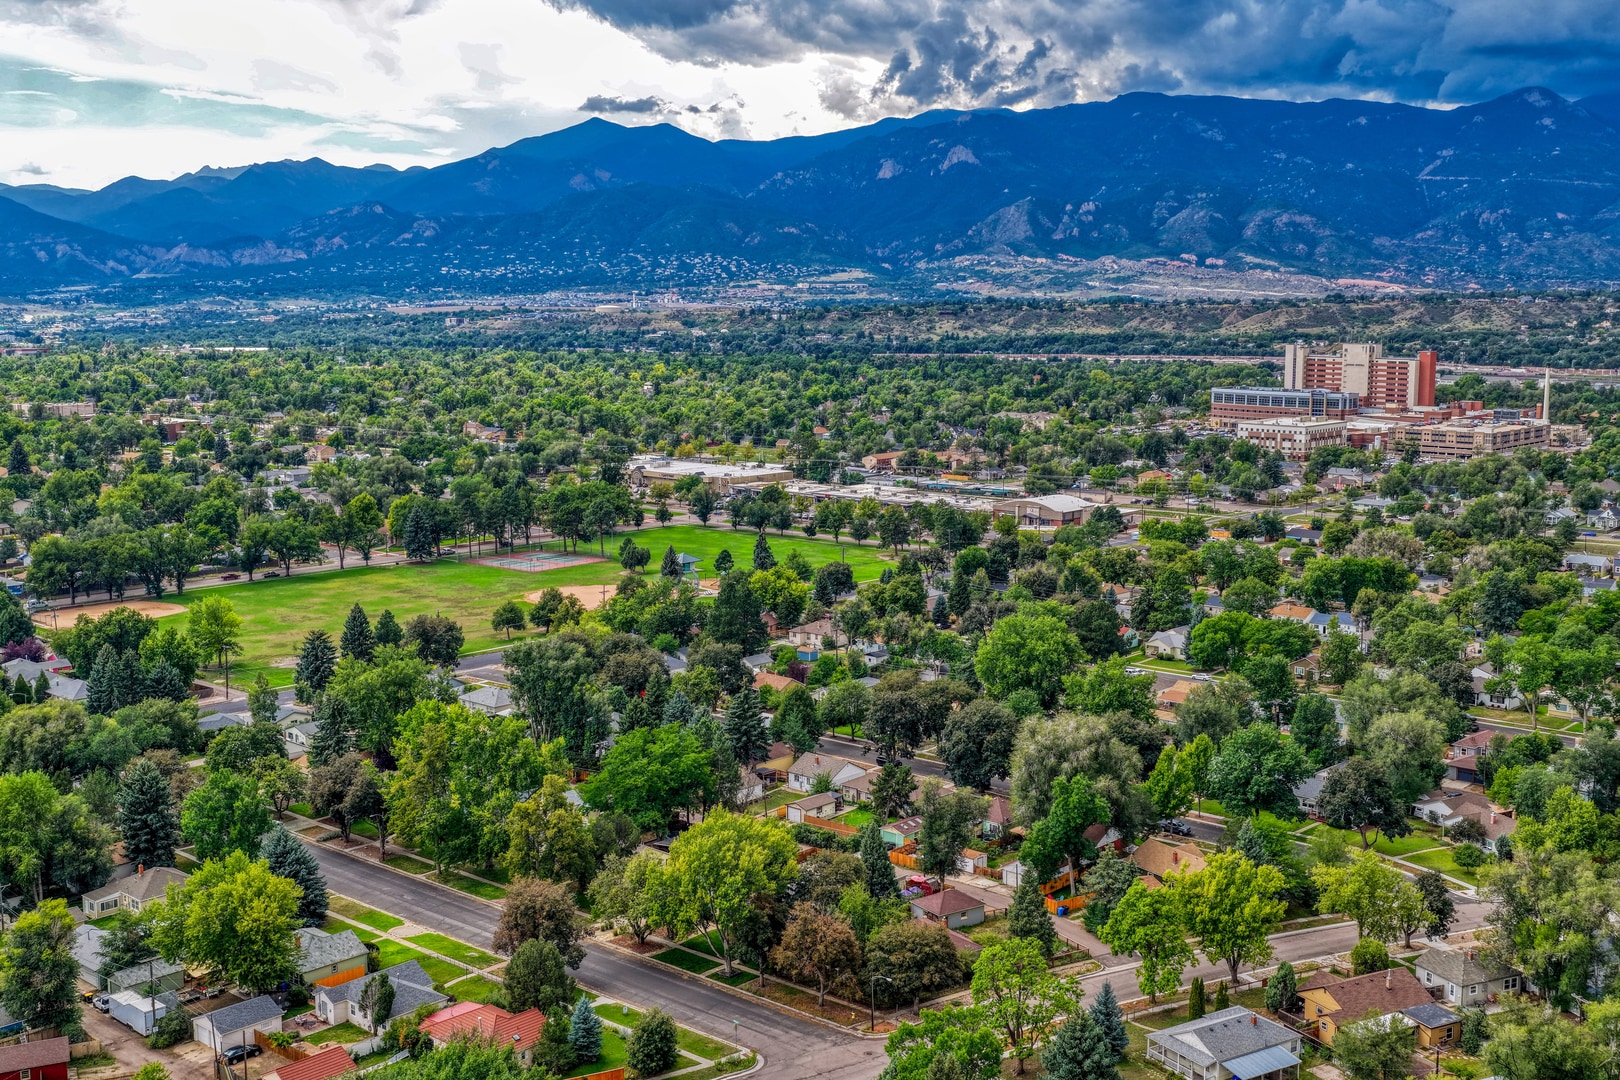
2766 N Prospect St, Colorado Springs, CO
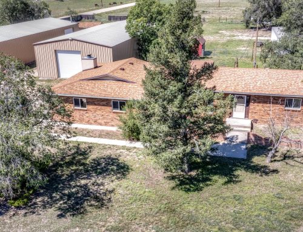
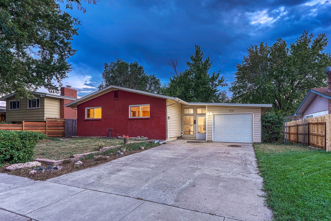
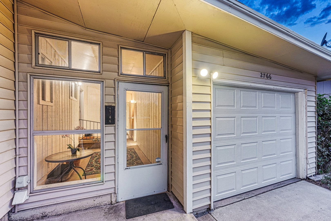
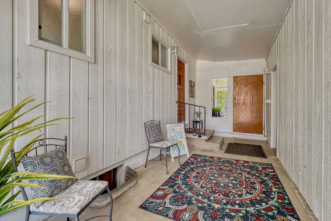
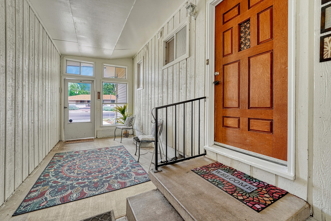
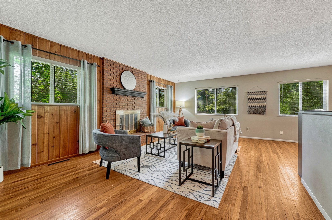
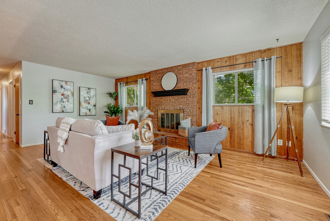
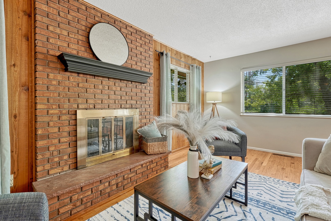
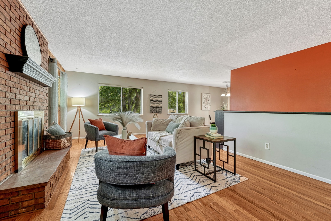
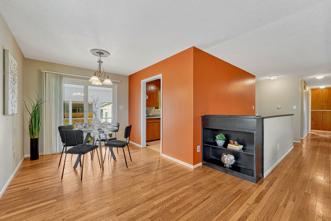
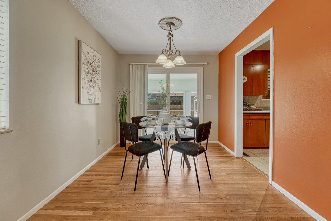
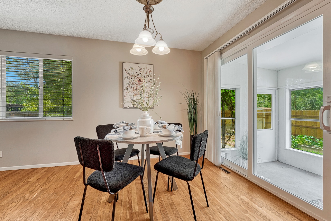
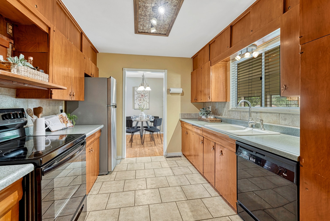
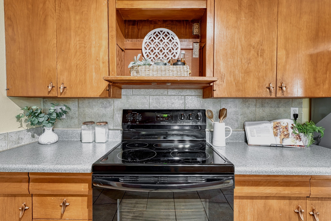
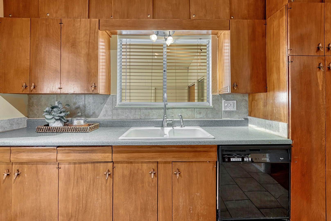
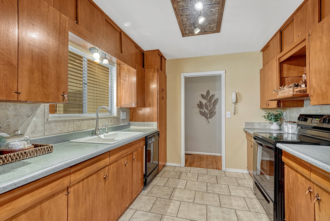
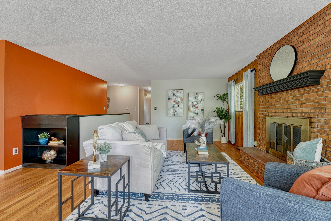
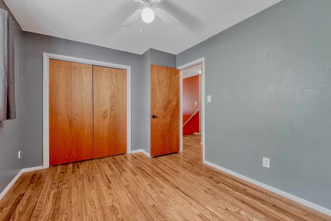
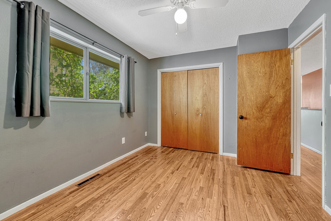
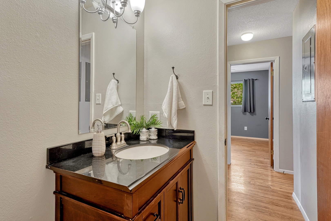
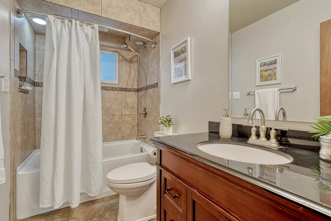
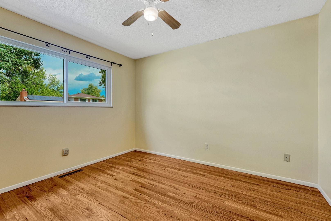
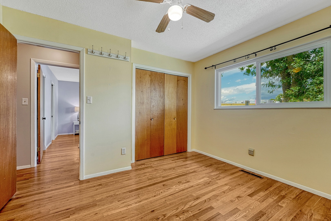
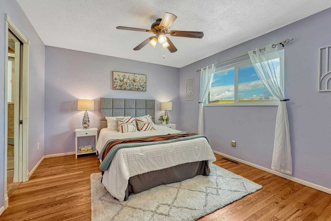
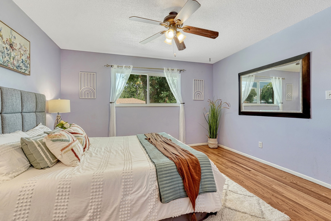
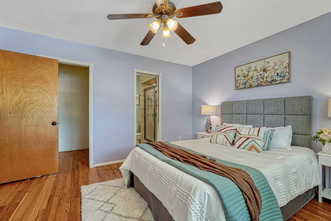
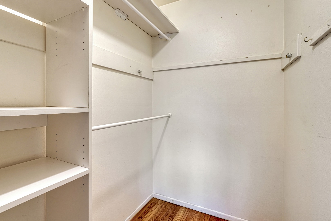
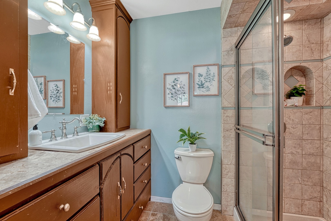
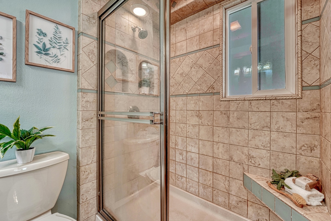
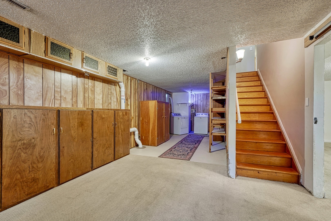
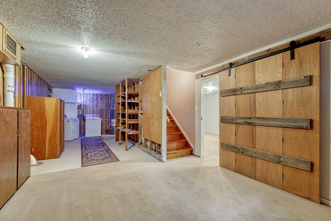
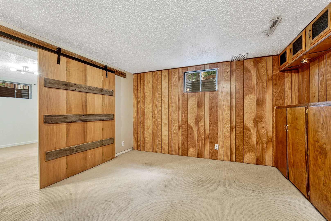
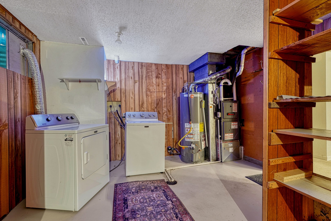
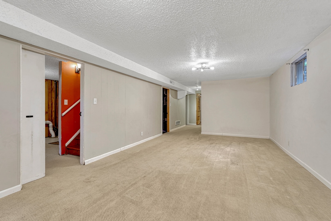
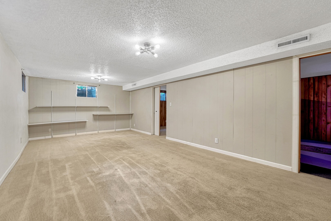
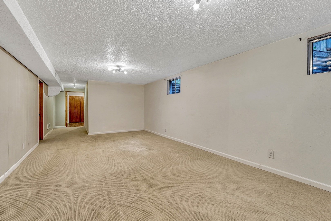
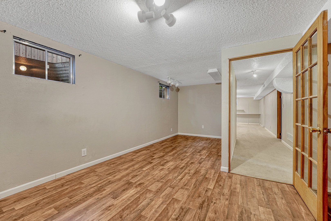
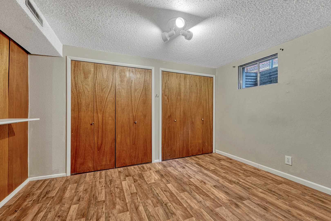
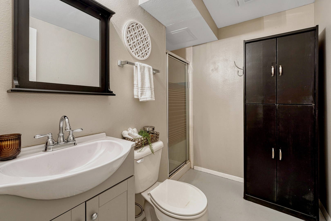
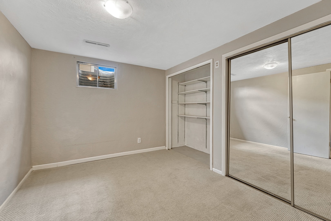
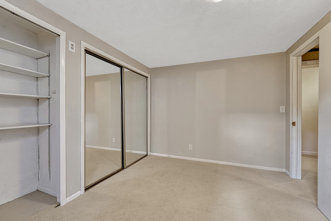
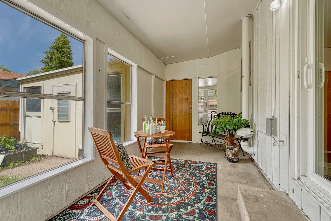
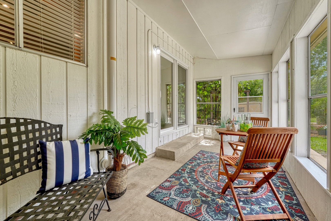
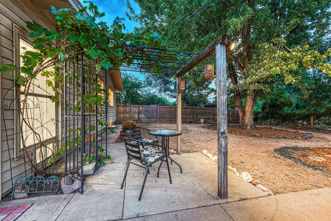
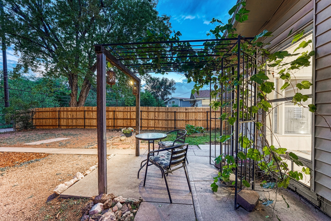
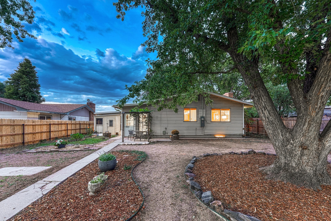
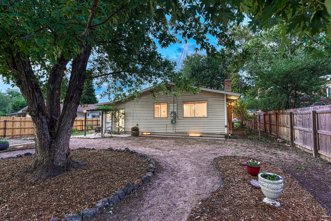
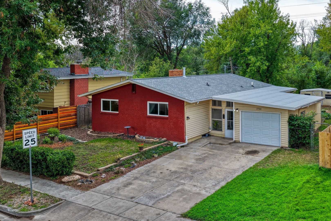
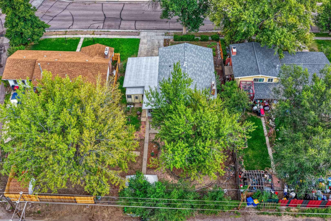
Classic Ranch-Style Home | Level 0.19-acre Lot | Established Kitty Hawk Neighborhood. A covered entry & sheltered breezeway lead inside, while the landscaped front yard, trimmed hedges, & flower beds create a welcoming first impression. Inside, original hardwood floors flow through the main level. The living room features abundant natural light, a brick-faced gas fireplace, & rustic knotty pine paneling. The dining area offers slider access to an enclosed concrete patio. The kitchen includes tile flooring, wood cabinetry, dual-basin sink with disposal, track lighting, & Whirlpool stainless-steel refrigerator & dishwasher. Three main-level bedrooms feature hardwood floors & ceiling fans. The private primary suite offers a walk-in closet with attic access & adjoining bath with walk-in shower. Two additional bedrooms share an updated full bath with tub/shower. The finished basement provides exceptional flexibility with a large family/recreation room, painted wood paneling, newer lighting, & built-in under-stair storage. Two spacious bedrooms offer versatile living space, including one with newer laminate flooring & his-and-hers closets and another with sliding barn doors. A shared 3/4 bath includes a newer commode & tiled walk-in shower. The dedicated laundry/utility room includes washer & dryer, extensive workspace, storage cabinetry & pegboard organization. The attached garage features a workbench, shelving, & overhead storage. The private backyard includes a mature shade tree, fencing, & trellis with established grape vines. Storage is abundant with an attached shed behind the garage plus a large detached shed with rear alley access, offering potential for additional off-street or RV parking. Major updates include NEW AC (2023), upgraded electrical service & NEW panel (2023), & brand new roof to be installed (2026). Conveniently located within walking distance of neighborhood parks, with easy access to Fillmore Street, I-25, Downtown Colorado Springs, & Denver.